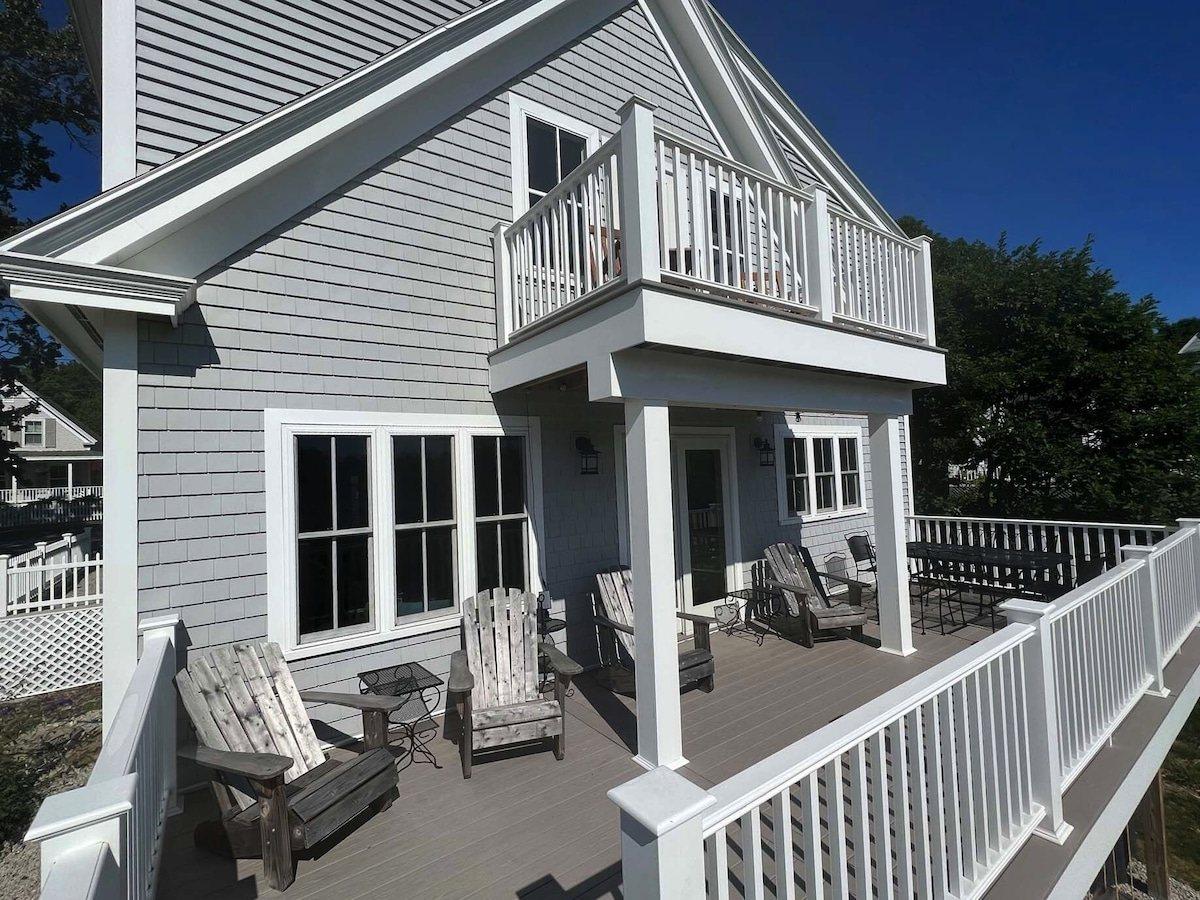
The house
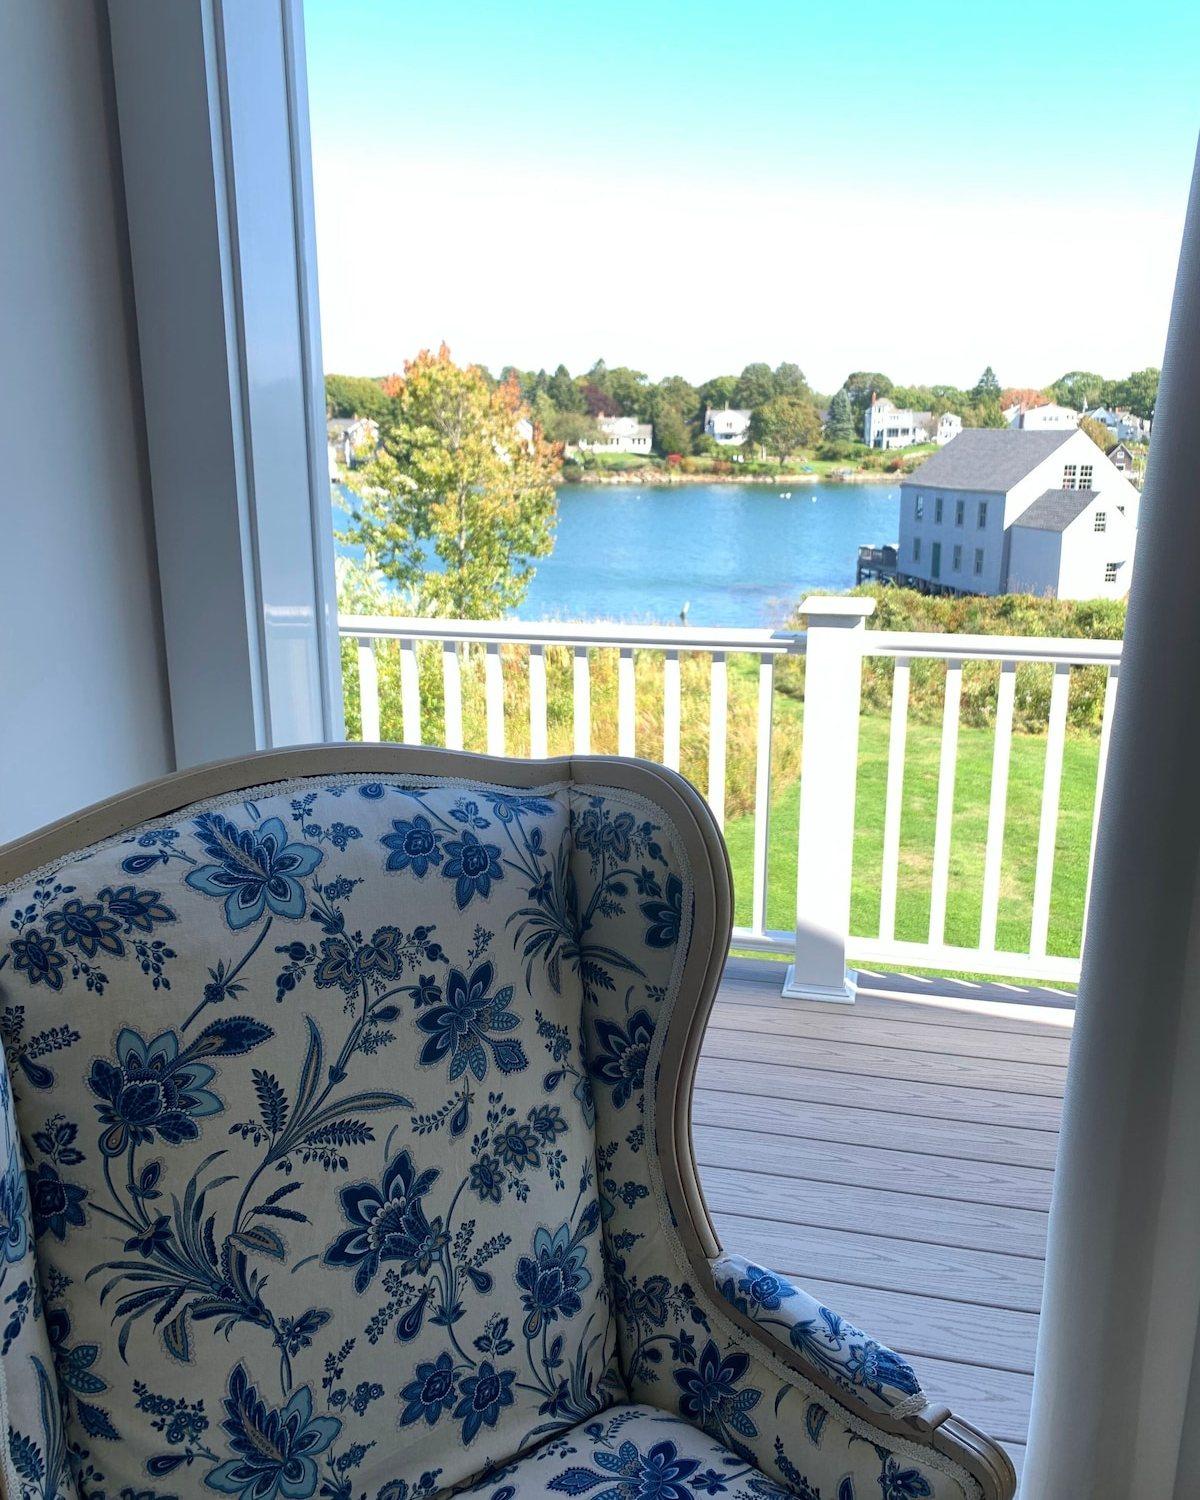
New construction on a family cove lot. Four bedrooms, three baths, room for eight. A first-floor suite with its own bath. Kitchen, living, and dining open to a deck that looks straight down the lawn to the harbor.
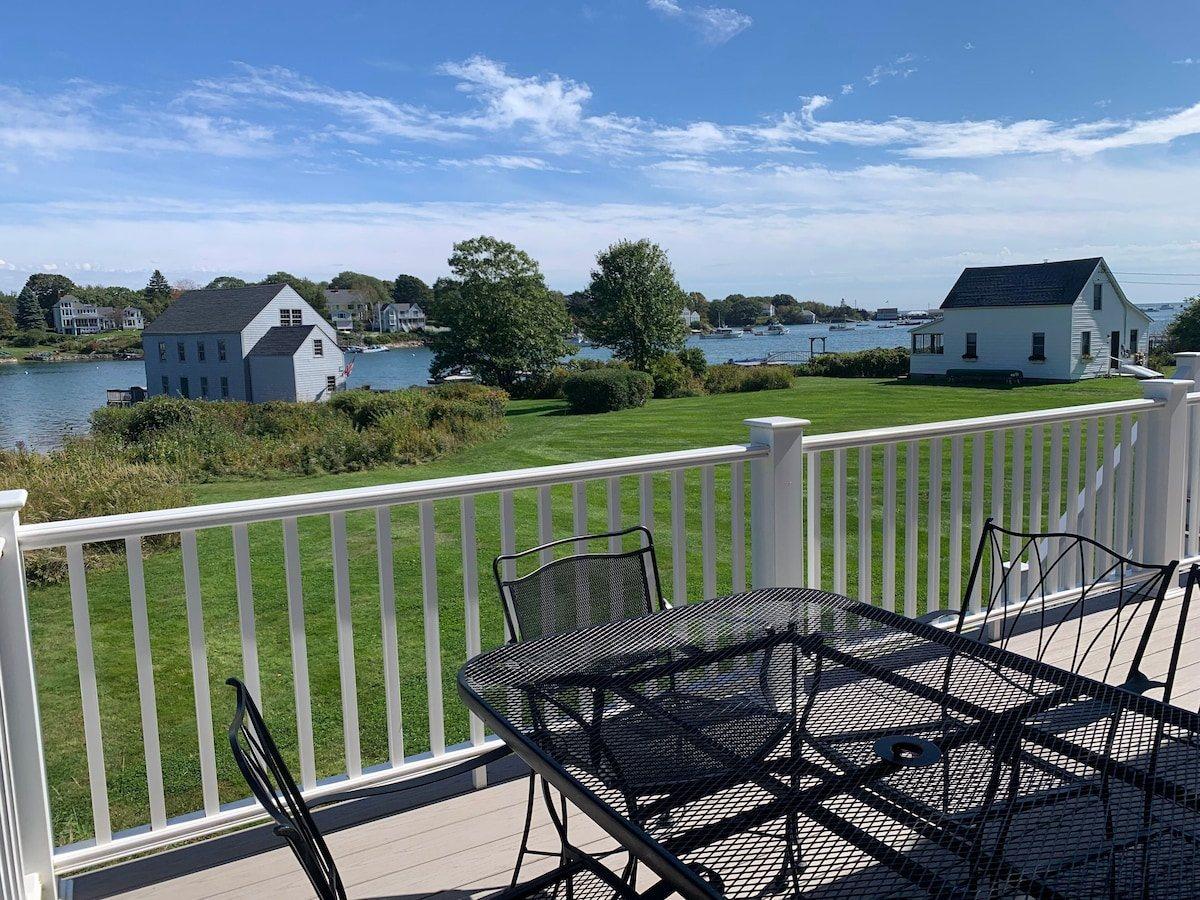
The deck
The kitchen, living room, and dining room all open onto it. Morning coffee faces the harbor; at night the moon comes up over the water. There is a table that seats the whole house and Adirondack chairs for relaxing.
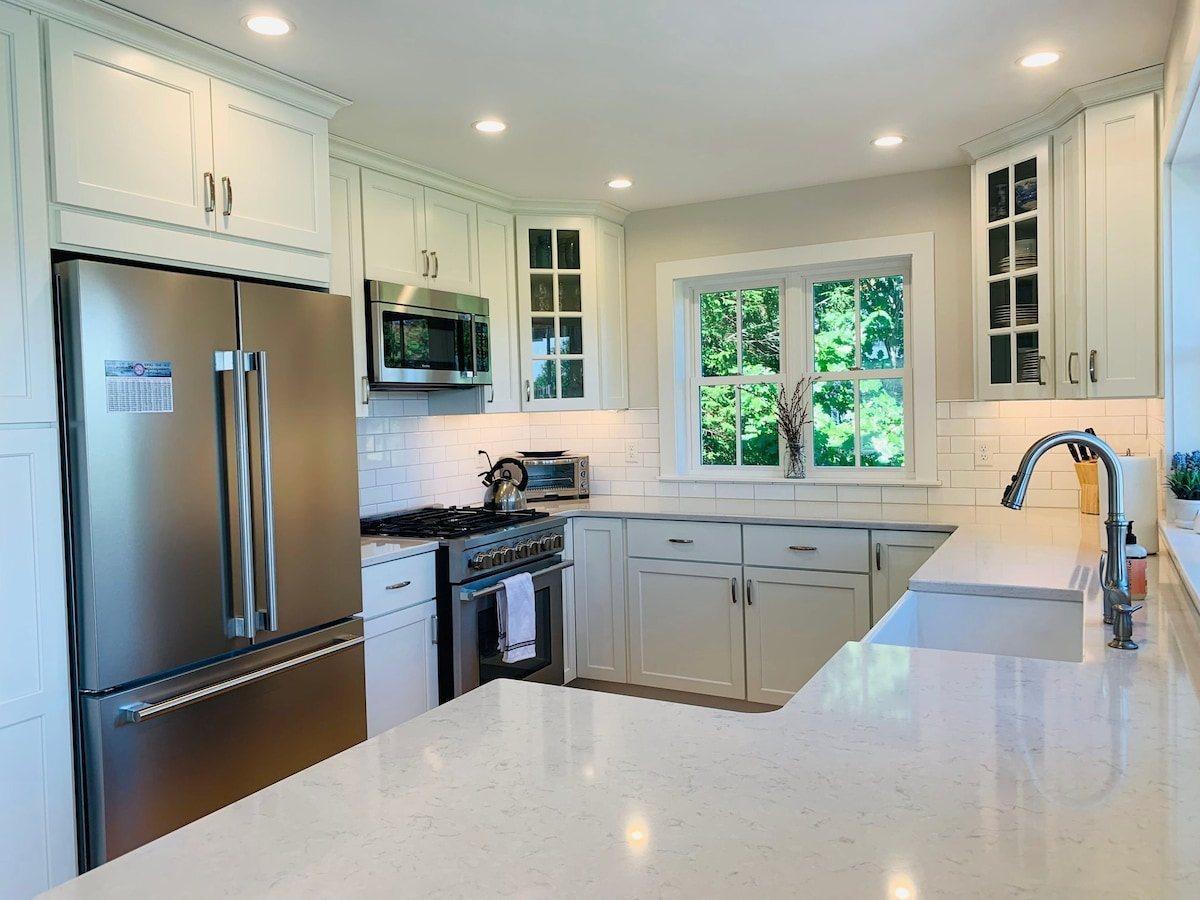
A kitchen you can cook in
Gas range, a big refrigerator, a dishwasher, and a long counter with room for two cooks and a kid on a stool. The general market in the village is an easy walk for whatever you forgot.
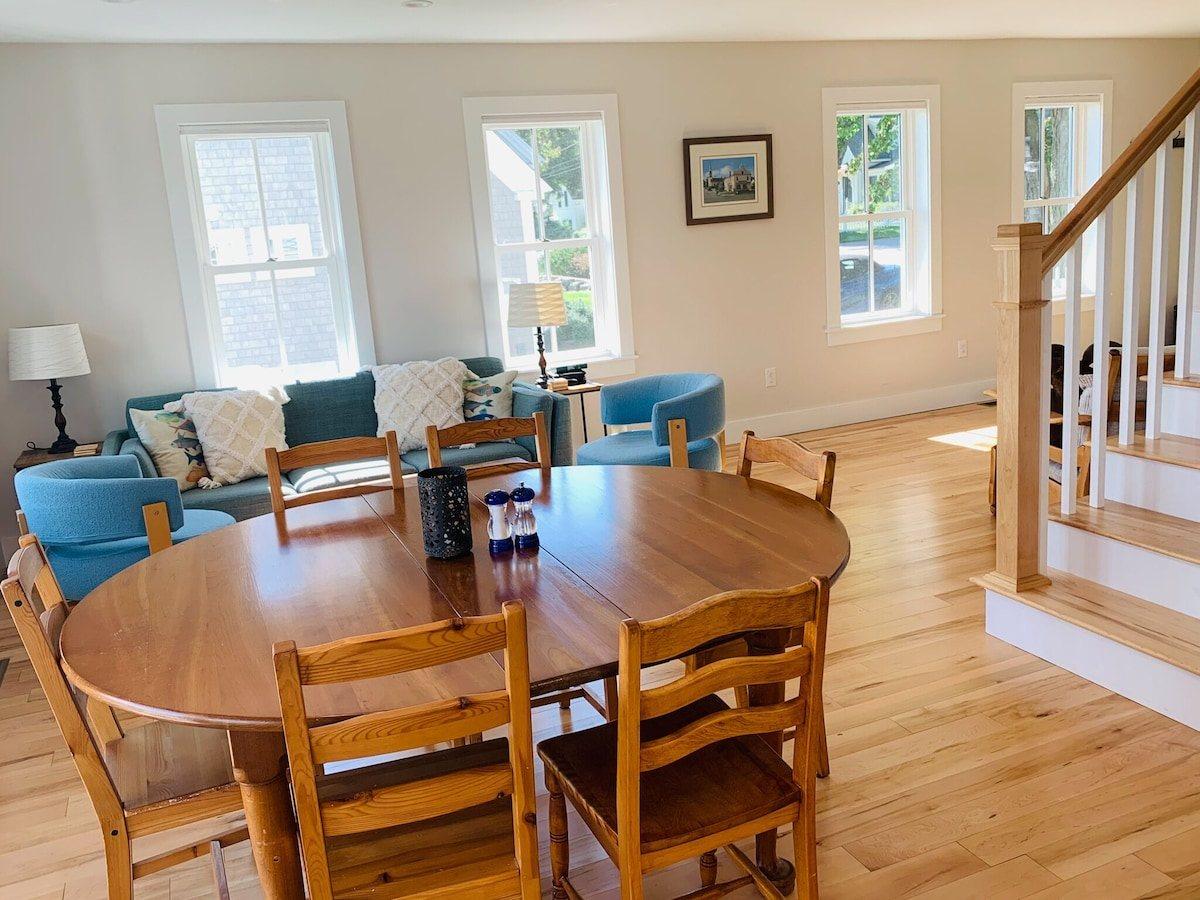
Two living rooms
The main room holds the dining table and the sofas in one open space. A den with the TV, a desk, and a shelf of board games, is where the kids end up when the grown-ups keep talking.
The first-floor suite
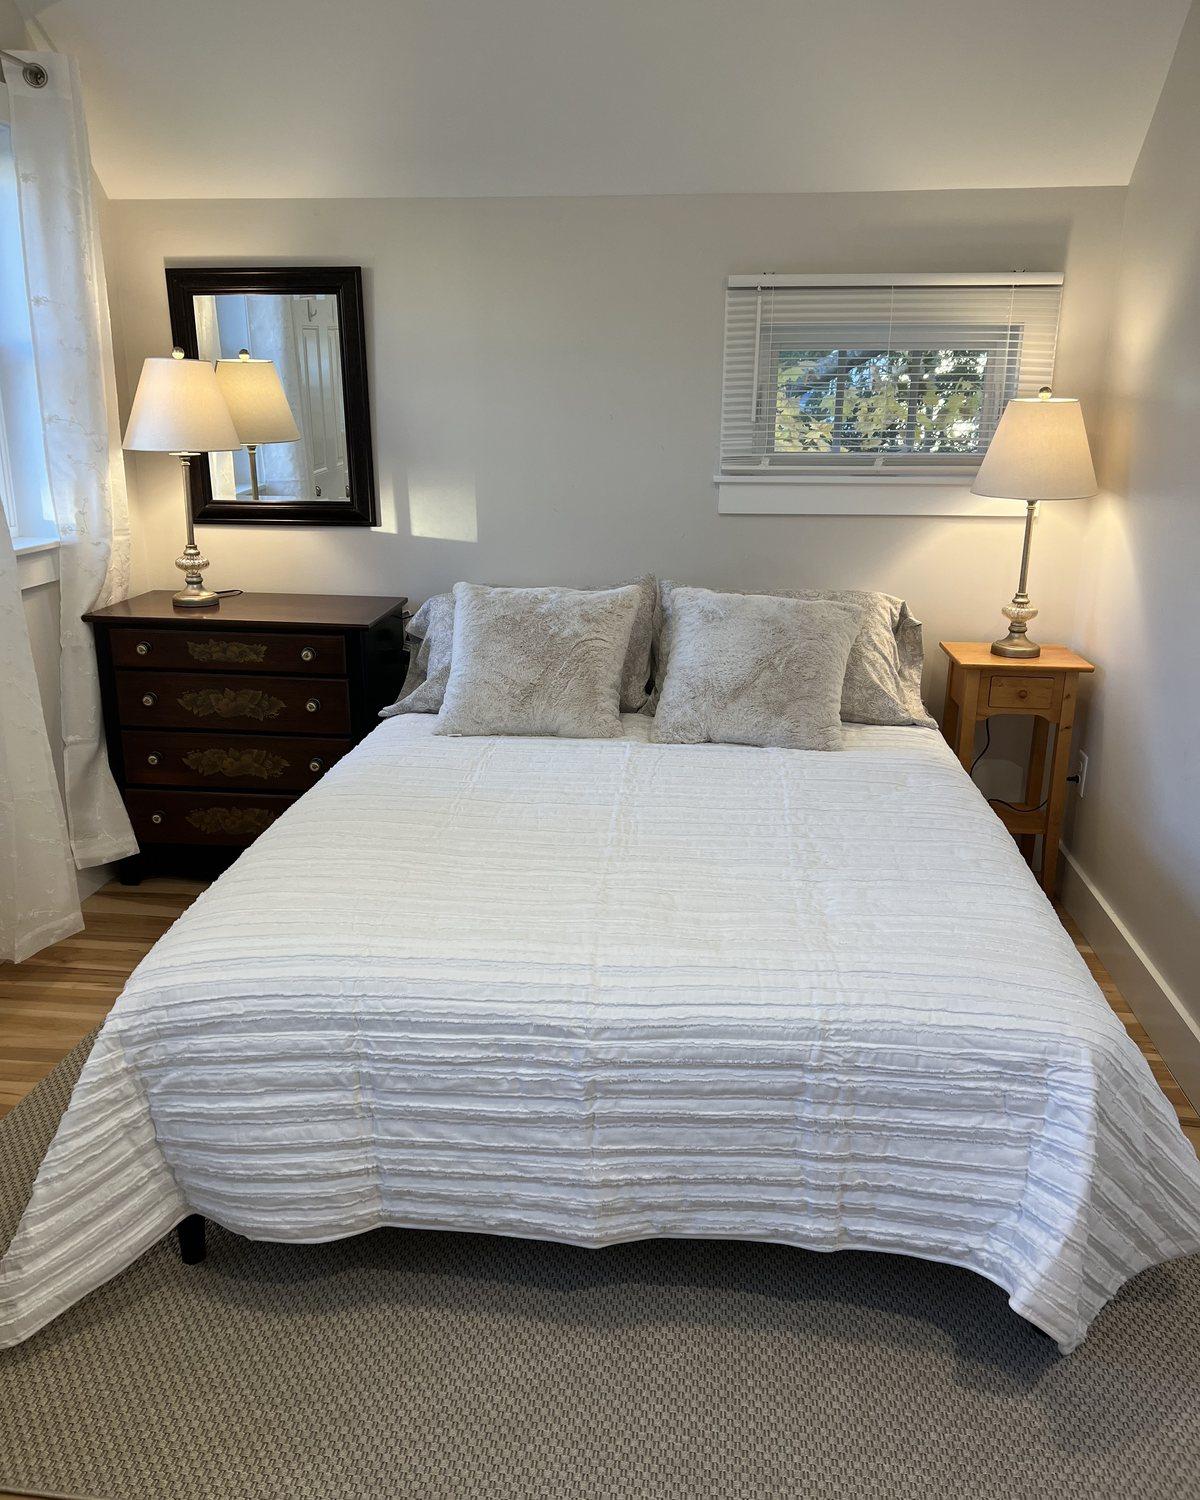
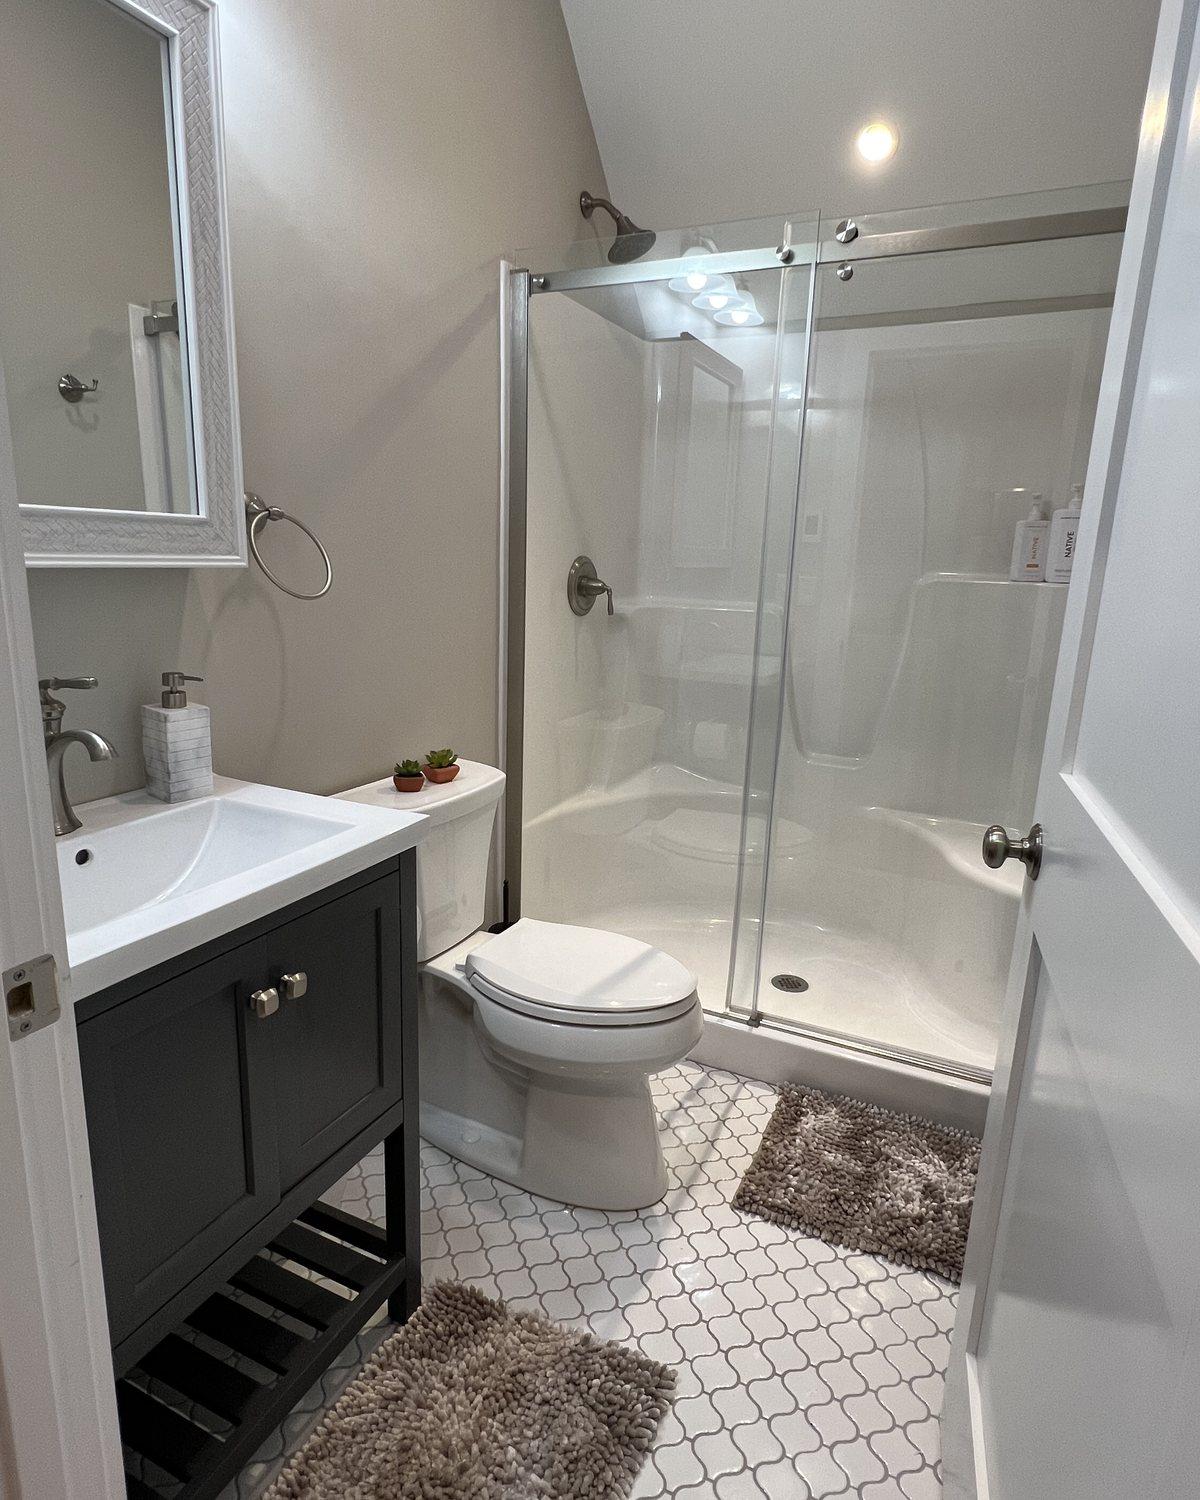
A bedroom and full bath on the main floor, so grandparents, or anyone who would rather not do stairs, have a room of their own without going up.
This corner of the house was once Lee Hutchins’s radio and television repair shop, run between fishing trips. Today it has a quiet bed, a good shower, and a door to the rest of the house.
Sleeping spaces, by floor
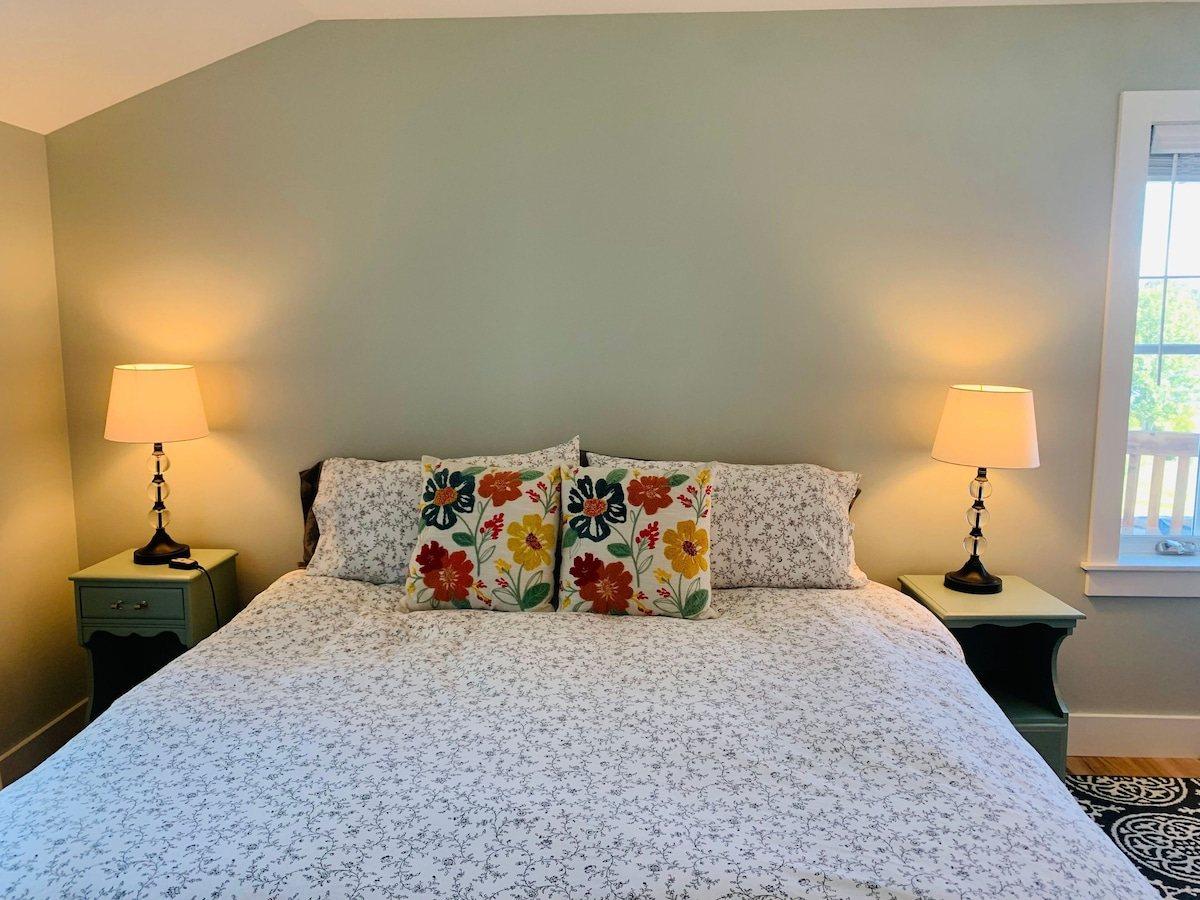
Four bedrooms, three baths, room for eight.
- First floor
- Bedroom suite with its own full bath
- Kitchen, dining room, and living room, all opening to the deck
- Second living room with the TV and the games
- Upstairs
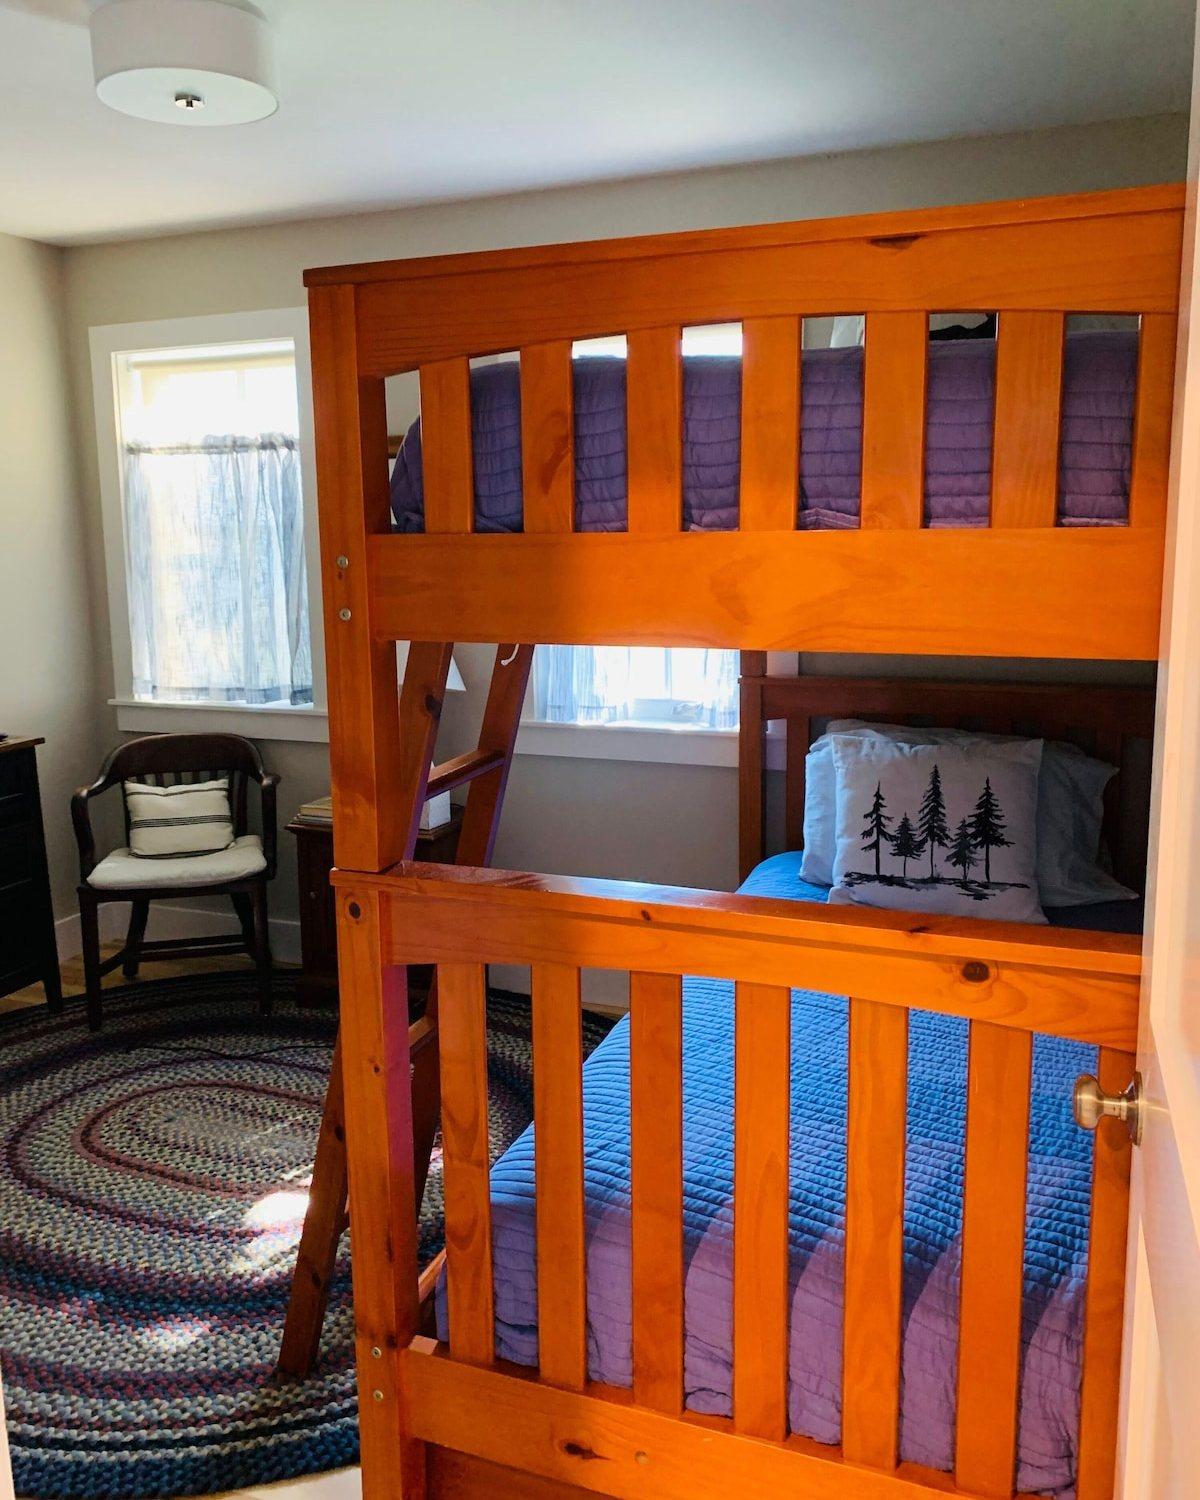
- Three bedrooms: a king, a queen, and a bunk room with twin beds
- Two baths
- Small upper balcony
- Basement and outside
- Beach towels, chairs, an umbrella, and a cooler for guests
- Washer and dryer
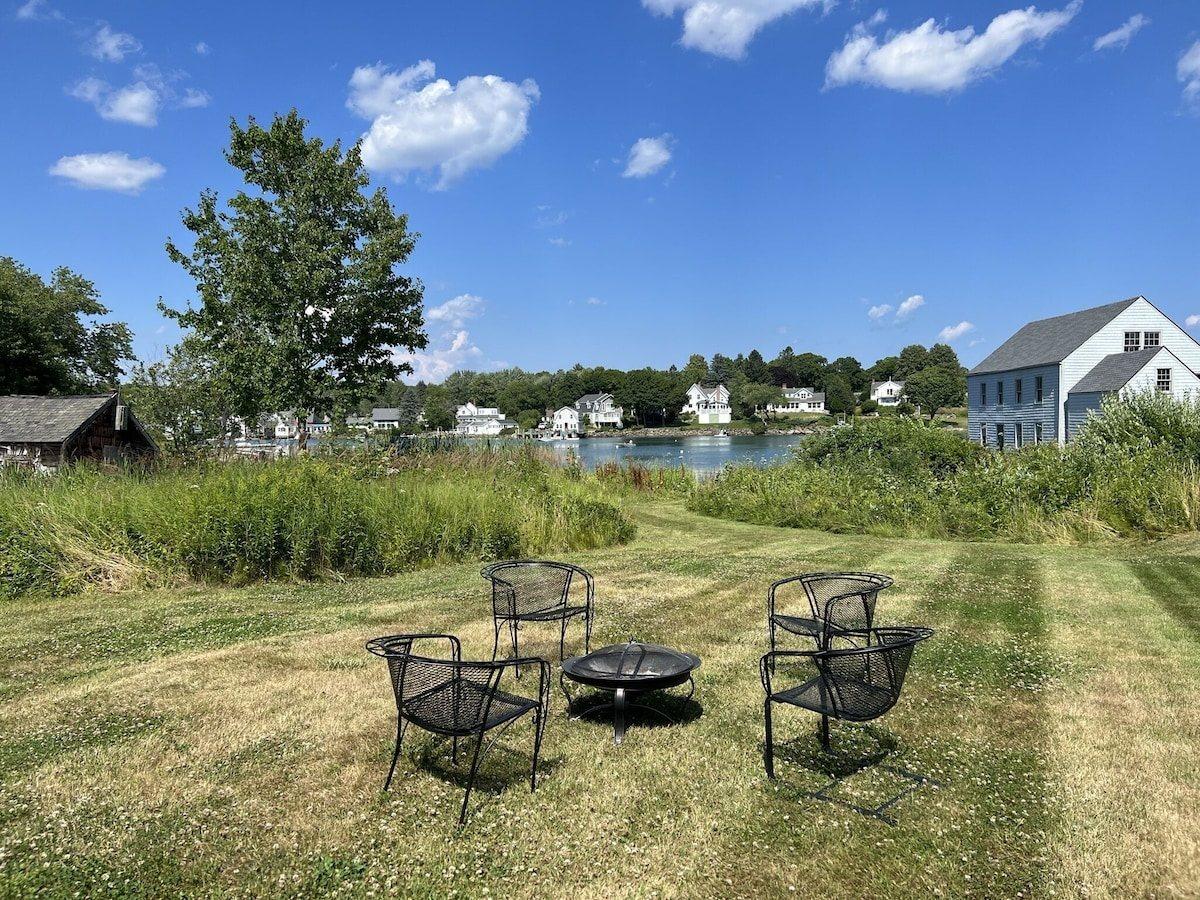
- Deck with grill and table; fire pit on the lawn; chairs stored under the deck
The yard and the water's edge
A mown grass path runs from the lawn to the shore, where you can put in a kayak or a paddleboard. It is tidal: rocky and muddy at low water, best around high tide. Bring water shoes. There is no dock and no trailer access.
A gas grill, fire pit, and Adirondack chairs live under the deck. Beach towels, chairs, an umbrella, and a cooler are in the basement for guests.
What the house has
- Whole-house generator
- Zoned heating and air conditioning
- Radiant heat in the bathroom floors
- Wi-Fi and smart TVs
- Grill and fire pit
- Full kitchen with dishwasher, coffee maker, and toaster
A working-waterfront past
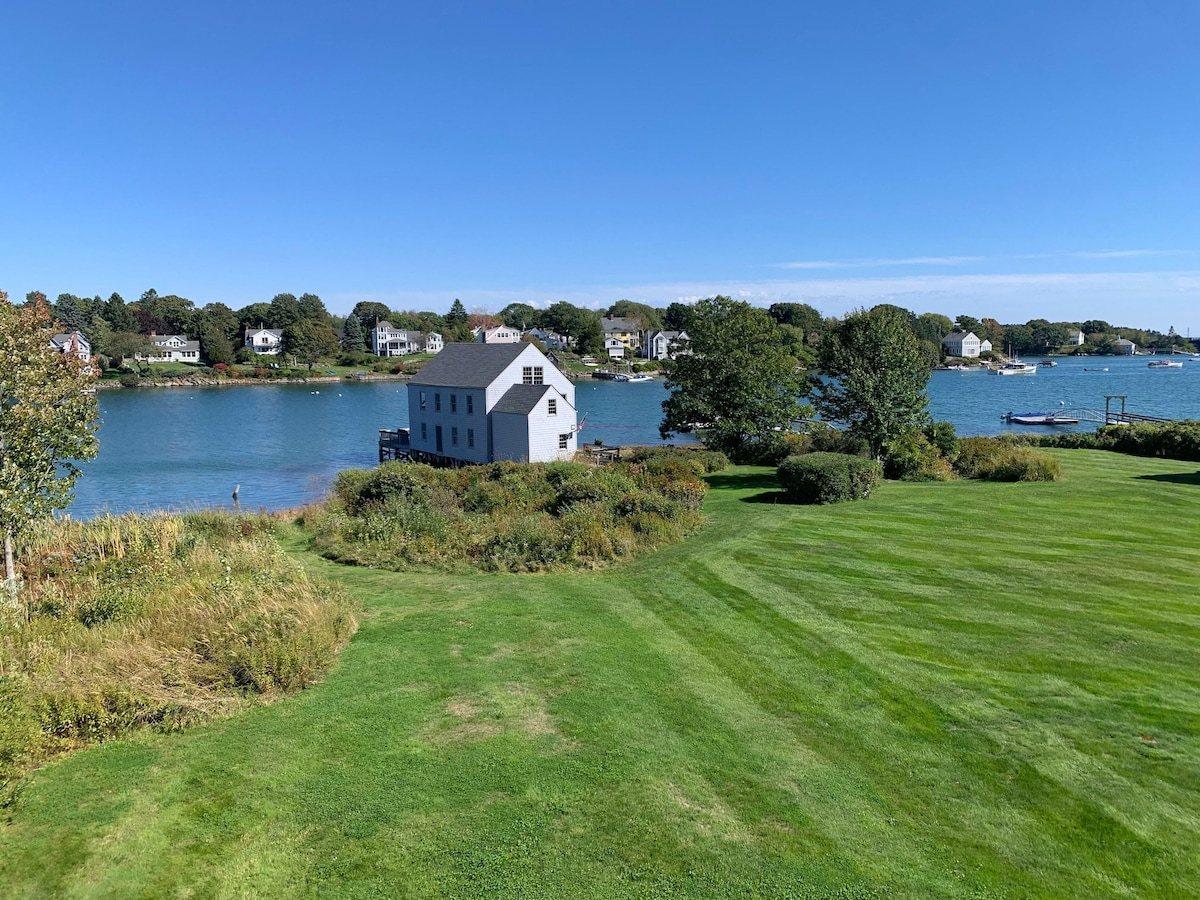
Dex and Josie Hutchins bought the property in 1906. It was part of a larger working waterfront, where Dex, several of his sons, and other fishermen based their operations.
Their great-grandchildren built the present house. The owners designed it to complement the style of the neighborhood, and it has stayed a place to settle in, head outside, and enjoy the village.
How booking works
Dates and rates are on the booking page. KPort Concierge handles check-in, house rules, and payment; the exact address comes with your confirmation. Check-in is at 3:00 PM and check-out at 10:00 AM.
If the booking page will not load, call 207-424-2743 or email info@kportconcierge.com. The same house is also listed on Airbnb and VRBO.